
Open House Fri, Sep 18th 11:00 AM - 02:00 PM - Price Reduction - New Construction
Address
412 Saint Andrews Road, Newport Beach, CA
Price
$ 10,200,000
Property Attributes
- MLS#NP26108724
- TypeSingle Family
- Listing Status Active
- CountyOrange
- CityNewport Beach
- Area Newport Heights
- NeighborhoodCliffhaven (CLIF)
- Zip92663
- Style
- Year Built2026
- Price$ 10,200,000
- Bedrooms6
- Full Bathrooms6
- Half Bathrooms1
- Sqr Footage6497
- Lot Size0.154 Acres
Data Source:
California Regional MLS (CRMLS)
Property Description
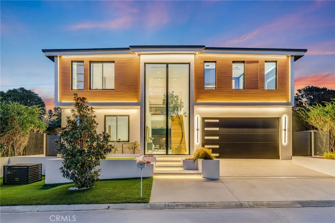
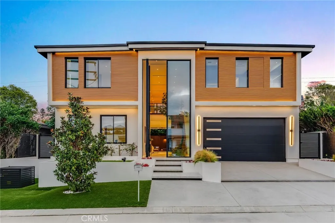
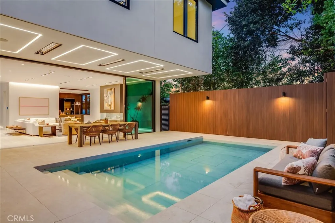
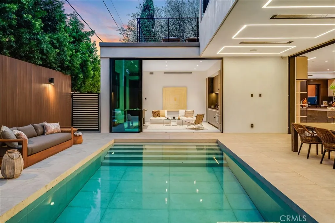
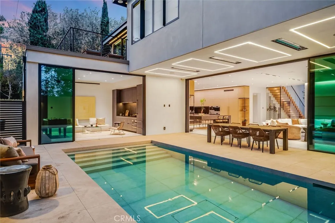
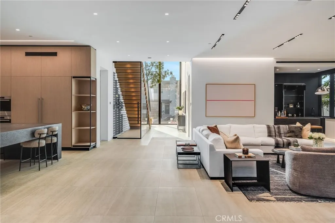
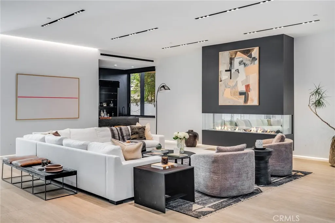
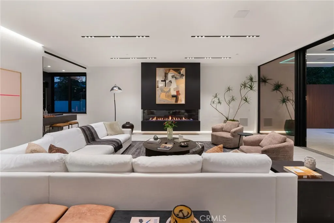
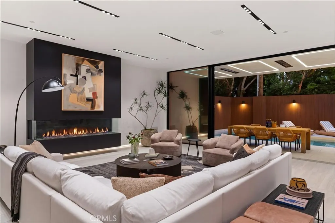
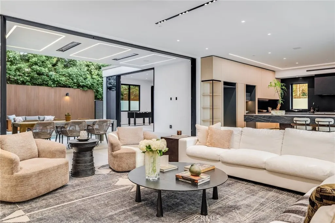
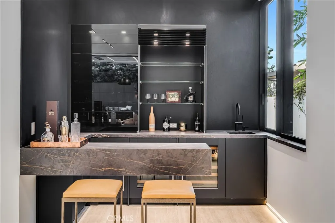
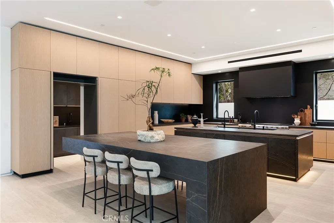
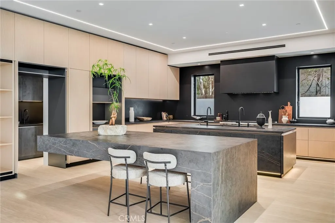
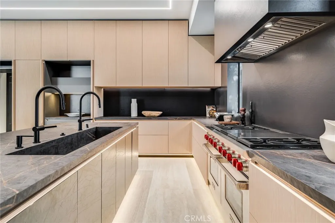
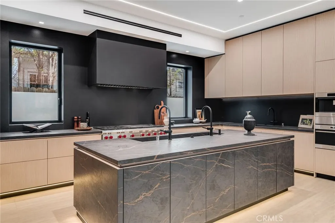
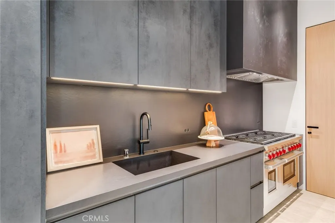
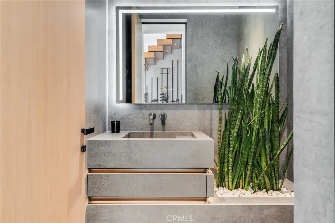
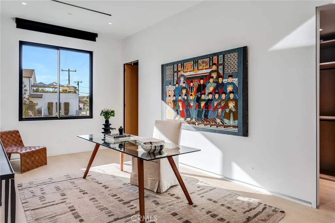
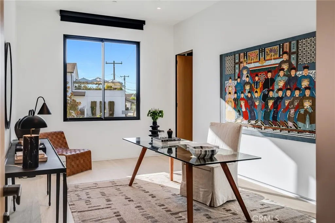
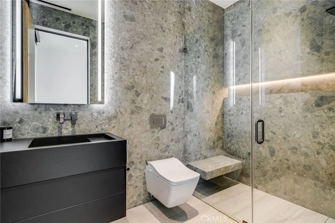
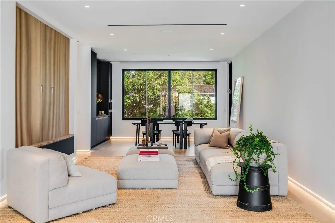
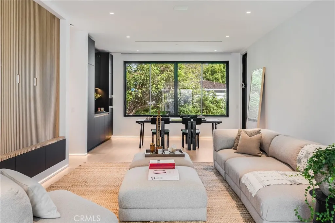
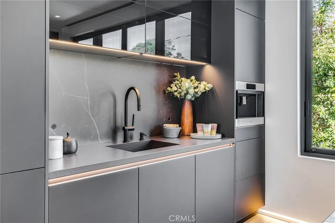
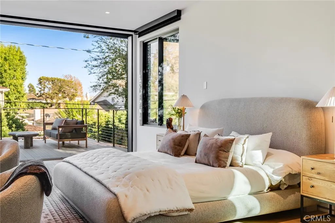
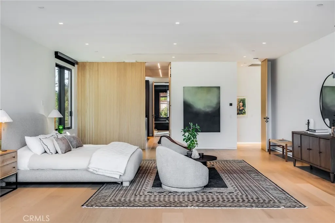
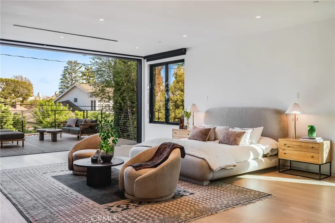
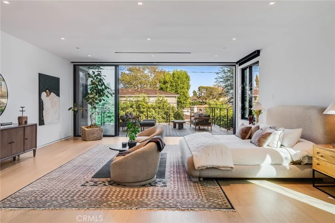
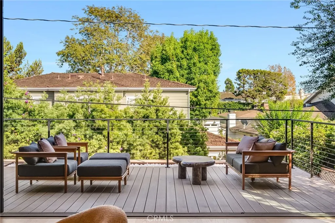
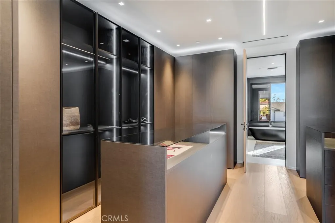
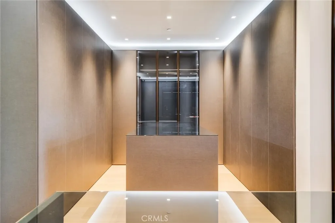
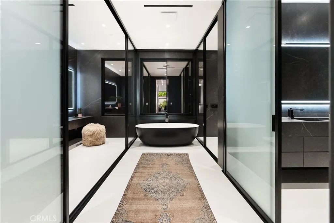
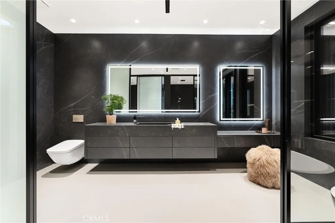
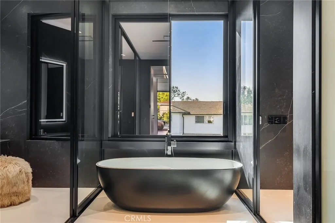
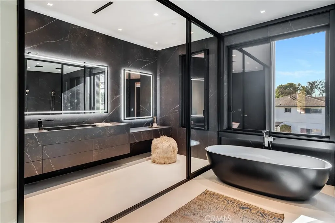
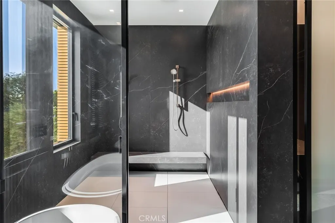
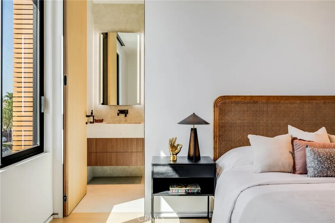
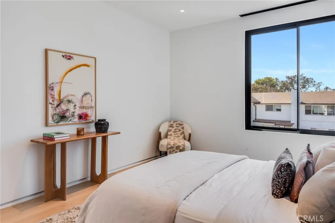
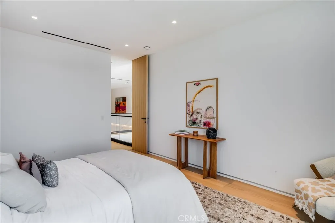
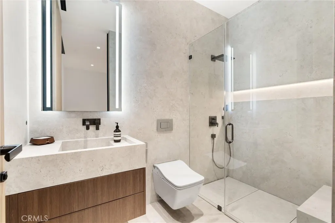
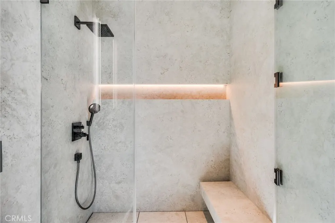
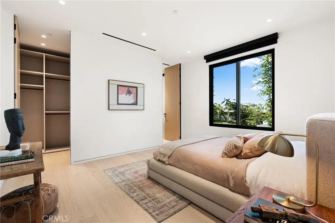
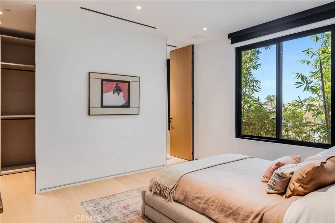
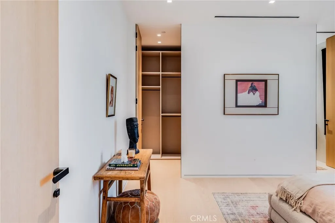
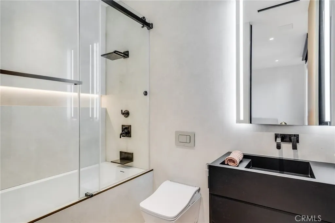
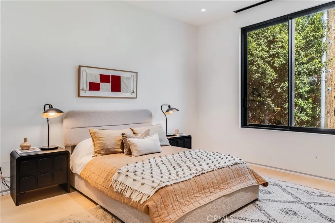
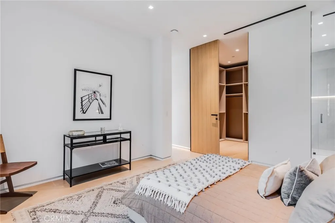
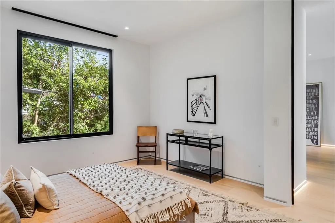
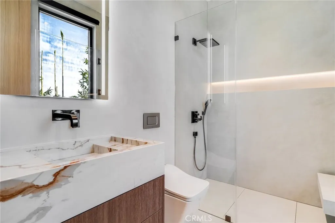
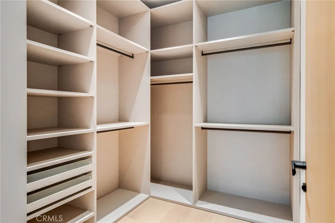
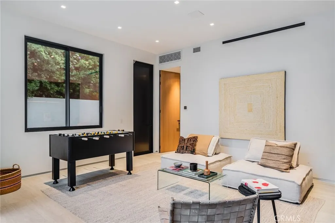
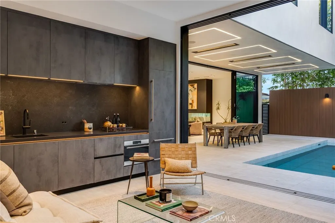
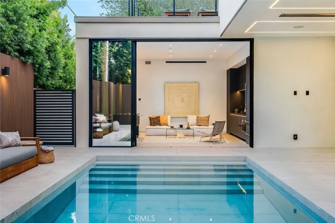
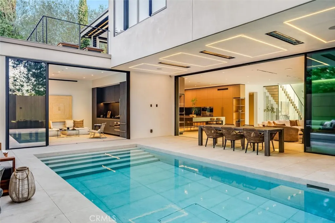
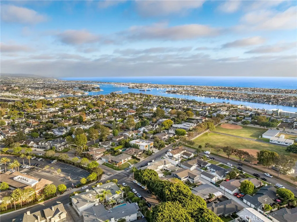
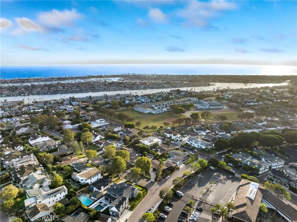
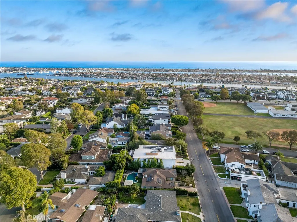
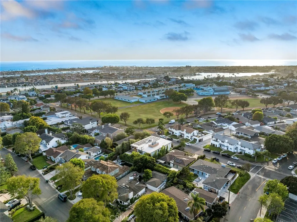
Just completed in 2026, this is currently the only new-construction offering in Cliff Haven — one of Newport Heights’ most tightly held enclaves, with only six streets total. With five bedrooms, 6.5 baths plus an ADU across approximately 6,497 square feet, the property has room to spare for family, guests, or multi-generational living. A dramatic two-story entry with statement doors and temperature-controlled wine storage sets the tone. The great room with bar and a welcoming fireplace opens through walls of glass to a private, flat backyard retreat with a disappearing pool, one of the first of its kind in Newport. The chef’s kitchen anchors it all: a cantilevered seating island, a second prep island, premium Wolf and Sub Zero appliances, and a concealed catering kitchen built for real entertaining. Take the elevator upstairs to the stunning primary suite featuring its own private outdoor lounging deck, a zen bath with his and her vanities, and custom closets. Each secondary bedroom is en-suite with its own closet system. A upstairs bonus room is the perfect spot to enjoy a movie and includes a built-in bar complete with a refrigerator and coffee maker. The pool house acts as additional entertaining space while offering rare flexibility to serve as a guest retreat, a home gym, or multi-generational option, something most new construction in this price range simply doesn’t offer. Steps from local schools and just minutes to the harbor, the beach, and world class shopping and dining, this represents a unique opportunity to enjoy all the amenities of new construction plus the best of the coastal lifestyle.
| Elementary School | Middle School | High School |
|---|---|---|
| Newport Heights Elementary School | Ensign Middle School | Newport Harbor High School |
| Price History | |
|---|---|
| 5/21/2026 | Listed $10,800,000 |
| 9/16/2026 | 6$10,200,000 |
General Features
| Living Area | 6497 |
|---|---|
| Sewer | Public Sewer |
| Heating | Central |
| Cooling | Central Air |
| Utilities | Cable Available,Electricity Connected,Natural Gas Available,Sewer Connected,Water Connected |
| Possession | Close Of Escrow,Negotiable |
| Roof | Flat |
| Appliances | 6 Burner Stove,Gas Oven |
| Garage Spaces | 3 |
| Pool Features | In Ground,Private |
| Year Built | 2026 |
| View | None |
| Stories Count | 2 |
| Levels | Two |
| Property Subtype | Single Family Residence |
| Community Features | Suburban |
| Accessibility | None |
| County | Orange |
| New Construction | true |
| Property Type | Residential |
| HOA | false |
| Attached Garage | true |
| Subdivision Name | Cliffhaven (CLIF) |
| Garage Y/N | true |
| Full Baths | 6 |
| Special Listing Conditions | Standard |
| Status | Active |
| Directions | Cliff Drive to Saint Andrews. |
| High School | Newport Harbor |
| City | Newport Beach |
| Entry Location | 1 |
| Senior Community Y/N | false |
| High School District | Newport Mesa Unified |
| Number Of Units Total | 1 |
| MLS Area | N6 - Newport Heights |
| Lot Size Units | Square Feet |
| Lot Size Square Feet | 6710 |
| Listing Terms | Cash,Cash to New Loan |
| Spa Features | None |
| Elementary School | Newport Heights |
| Property Attached Y/N | false |
| Land Lease Y/N | false |
| Middle/Junior High School | Ensign |
| Property Condition | Turnkey |
| Additional Parcels Y/N | false |
| Lease Considered Y/N | false |
| Structure Type | House |
| Living Area Units | Square Feet |
| Standard Status | Active |
| Occupancy Type | Vacant |
| Year Built Source | Builder |
| Tax Lot | 37 |
| Property Sub Type Additional | Single Family Residence |
| PostalCity | NEWPORT BEACH |
Interior Features
| Interior Amenities | Built-in Features,Balcony,Elevator,High Ceilings,Open Floorplan,Bar,Bedroom on Main Level |
|---|---|
| Flooring | Stone,Wood |
| Fireplace Features | Living Room |
| Total Stories | 2 |
| Common Walls | No Common Walls |
| Air Conditioning Y/N | true |
| Heating Y/N | true |
| Fireplace Y/N | true |
| Half Baths | 1 |
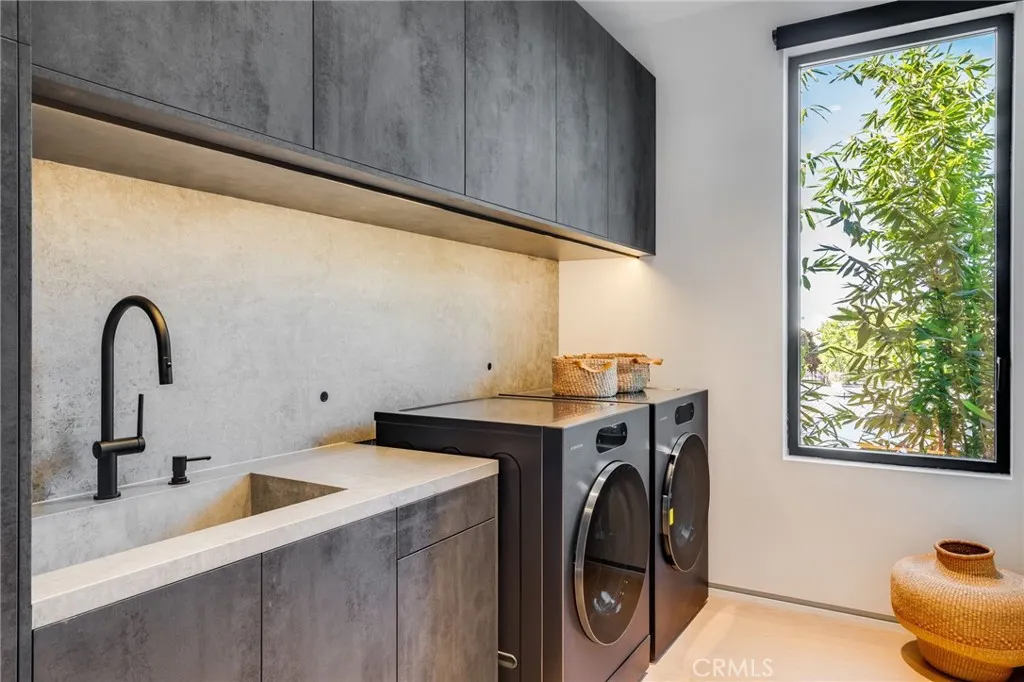
| Laundry Features | Laundry Room |
| Total Bedrooms | 6 |
| Entry Level | 1 |
| Main Level Bedrooms | 2 |
| Main Level Bathrooms | 3 |
| Total Baths | 7 |
Exterior Features
| Fencing | New Condition |
|---|---|
| Parking Features | Garage Faces Front,Garage,Garage Door Opener |
| Lot Features | Landscaped,Rectangular Lot |
| Water Source | Public |
| Total Parking | 3 |
| Lot Size Area | 6710 |
| Spa | false |
| Lot Size Acres | 0.154 |
| Road Surface Type | Paved |
| Private Pool | true |
| Lot Size Source | Public Records |
| Road Frontage Type | City Street |
Amenities
- Foreclosure
- Views
- Short Sale
- New Construction
- Adult 55+
- Lease To Own
- No HOA Fees
- Furnished
- Primary On Main
- Air Conditioning
- Seller Finance
- Green
- Fixer Upper
- Horse
- Golf
- Fireplace
- Deck
- Garage
- Basement
- Pool
Property vs Single Family Average in 92663
Price
Year Built
 Based on information from California Regional Multiple Listing Service, Inc. as of September 17, 2026 6:14 PM UTC This information is for your personal, non-commercial use and may not be used for any purpose other than to identify prospective properties you may be interested in purchasing. Display of MLS data is usually deemed reliable but is NOT guaranteed accurate by the MLS. Buyers are responsible for verifying the accuracy of all information and should investigate the data themselves or retain appropriate professionals. Information from sources other than the Listing Agent may have been included in the MLS data. Unless otherwise specified in writing, Broker/Agent has not and will not verify any information obtained from other sources. The Broker/Agent providing the information contained herein may or may not have been the Listing and/or Selling Agent.
